


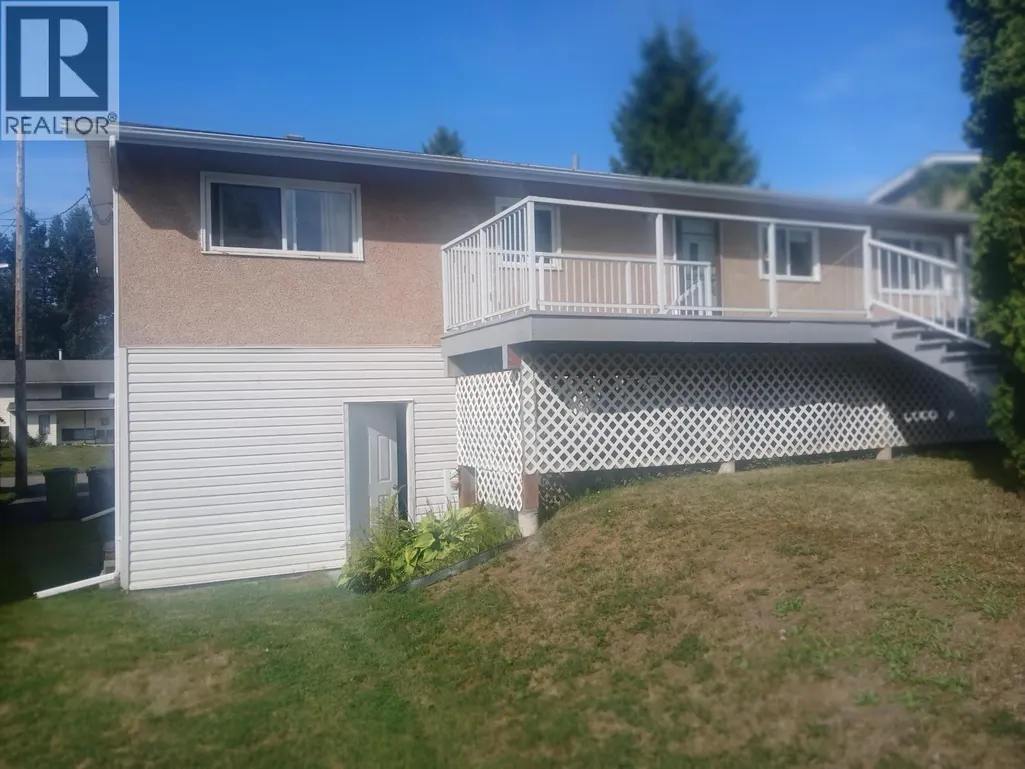

Address
2214 Evergreen Street, Terrace, BC
Price
$ 535,000
Property Attributes
- ID#R3164682
- TypeSingle Family
- Listing Status Active
- MunicipalityTerrace
- CityTerrace
- AreaTerrace
- Postal CodeV8G 2P8
- StyleSplit level entry
- Year Built1970
- Price$ 535,000
- Bedrooms4
- Bathrooms2
- Half Bathrooms0
- Sqr Footage2096
Data Source:
Canadian Real Estate Association (CREA)
Property Description
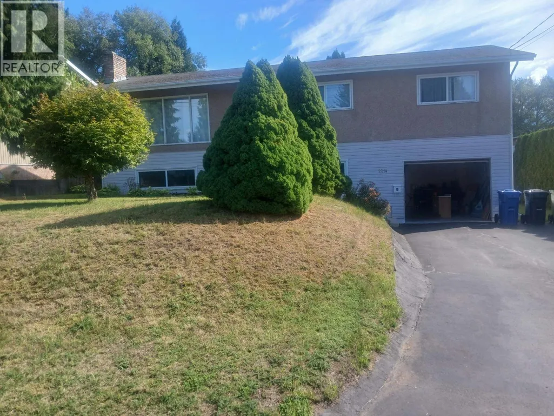
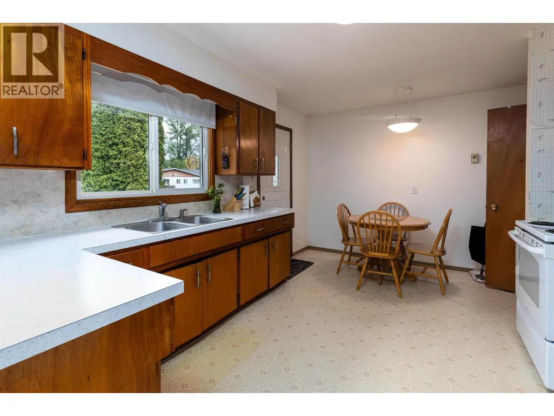
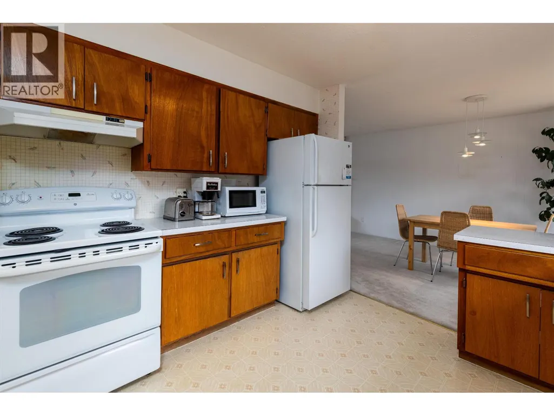
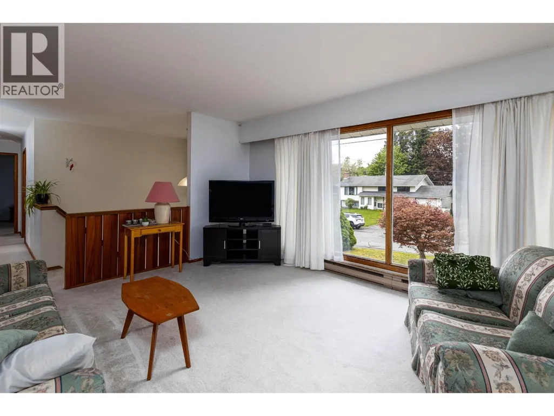
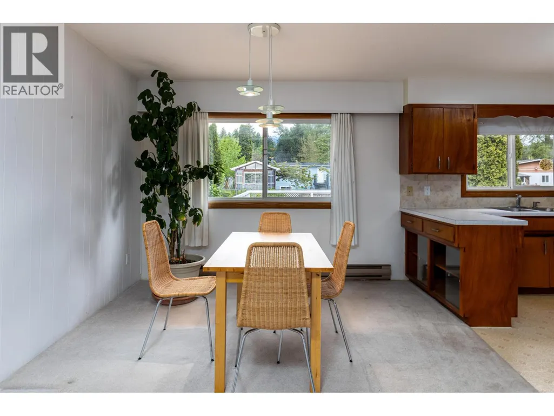
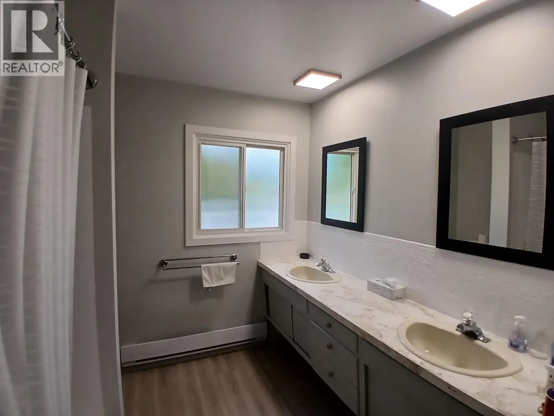
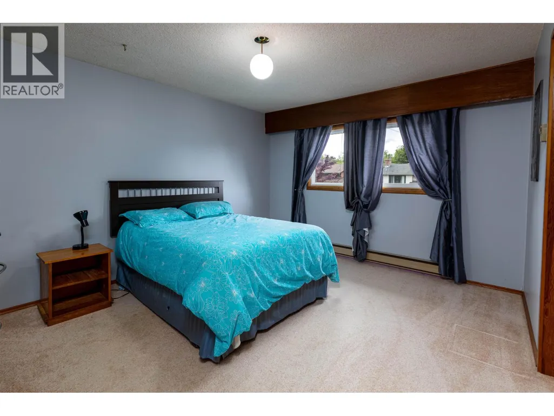
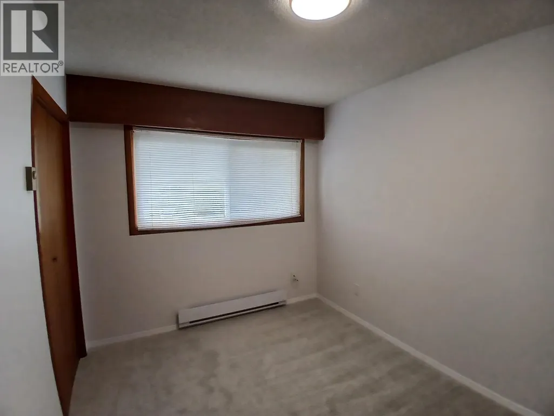
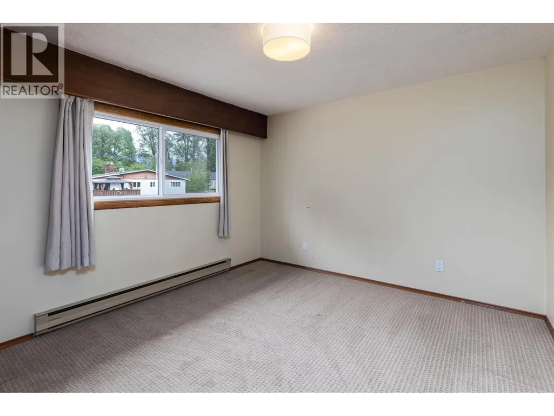
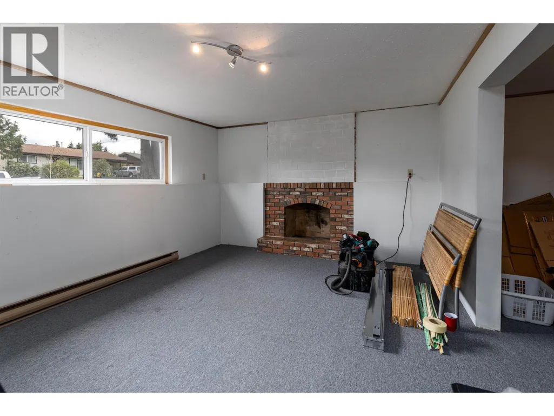
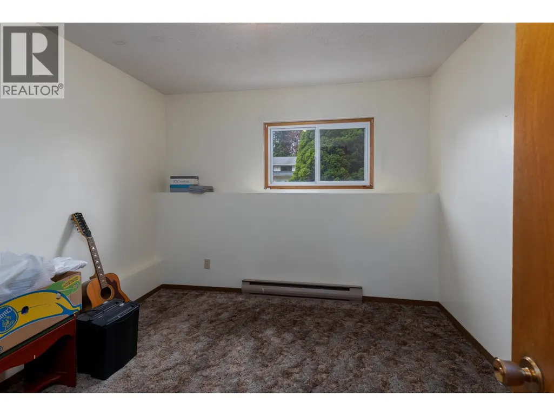
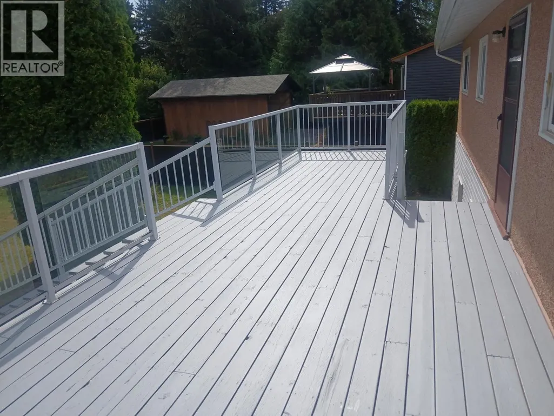
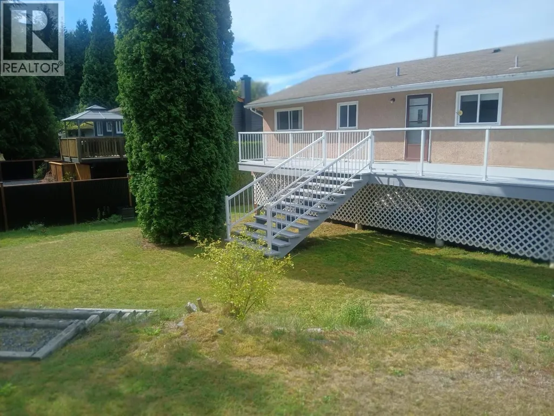
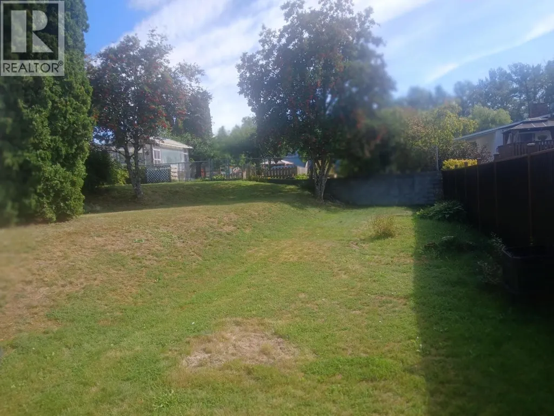
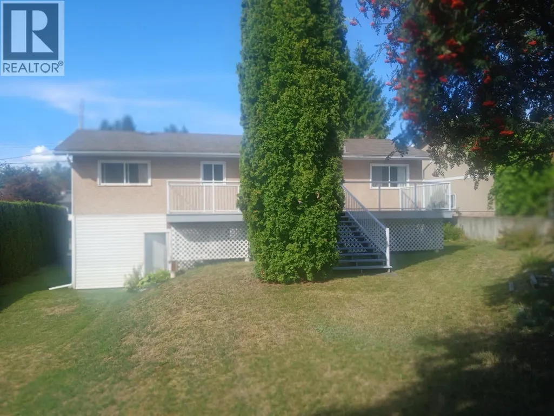
Welcome home! This well cared for 4 bdrm, 2 bath home is being offered for sale for the very first time. Tucked away on a quiet no-through street, this warm and inviting family home offers space, comfort, & pride of ownership throughout. The bright split-level entry leads upstairs to a spacious living room and lg kitchen featuring ample cabinetry & counter space, perfect for family living & entertaining. Step out onto freshly stained deck overlooking the beautiful backyard. Upstairs also offers a generous primary bdrm plus 2 additional good-sized bdrms. Downstairs you’ll find more space w/ a lg family room, another space ideal for a bdrm or office, laundry room, fourth bdrm, a 3 pc bath, and convenient access to the garage. Updates to plumbing, hot water tank, plus more! This is a must see (id:7434)
General Features
| Property Type | Single Family |
|---|---|
| Building Architectural Style | Split level entry |
| Foundation Type | Concrete Perimeter |
| Building Type | House |
| Ownership Type | Freehold |
| Building.StoriesTotal | 2 |
Interior Features
| Building Fireplace Present | True |
|---|---|
| Building Fireplace Total | 1 |
| Building Heating Type | Baseboard heaters |
| Building Heating Fuel | Electric |
| Basement Development | Finished |
| Basement Type | N/A (Finished) |
| Construction Style Attachment | Detached |
| Living Area Range | 2096 |
| Bedrooms | 4 |
Exterior Features
| Building Roof Material | Asphalt shingle |
|---|---|
| Building Roof Style | Conventional |
Room Details
| Room | Dimensions | Level | Flooring | Details |
|---|---|---|---|---|
| Bedroom 2 | 10 ft ,6 in x 8 ft ,5 in | Main level | 8 ft ,5 in | |
| Bedroom 3 | 11 ft ,3 in x 11 ft ,7 in | Main level | 11 ft ,7 in | |
| Bedroom 4 | 10 ft ,2 in x 9 ft ,7 in | Basement | 9 ft ,7 in | |
| Dining room | 11 ft ,2 in x 10 ft ,3 in | Main level | 10 ft ,3 in | |
| Family room | 12 ft ,5 in x 16 ft ,4 in | Basement | 16 ft ,4 in | |
| Flex Space | 16 ft ,3 in x 9 ft ,6 in | Basement | 9 ft ,6 in | |
| Kitchen | 14 ft ,6 in x 11 ft ,2 in | Main level | 11 ft ,2 in | |
| Laundry room | 10 ft ,2 in x 11 ft | Basement | 11 ft | |
| Living room | 13 ft x 17 ft ,6 in | Main level | 17 ft ,6 in | |
| Primary Bedroom | 11 ft ,8 in x 13 ft ,1 in | Main level | 13 ft ,1 in |
Amenities
- Views
- New Construction
- Adult 55+
- Lease To Own
- No Strata Fees
- Furnished
- Primary On Main
- Air Conditioning
- Seller Finance
- Green
- Fixer Upper
- Horse
- Golf
- Fireplace
- Deck
- Garage
- Basement
- Pool

Property vs Single Family Average in V8G 2P8
Price
Year Built
