







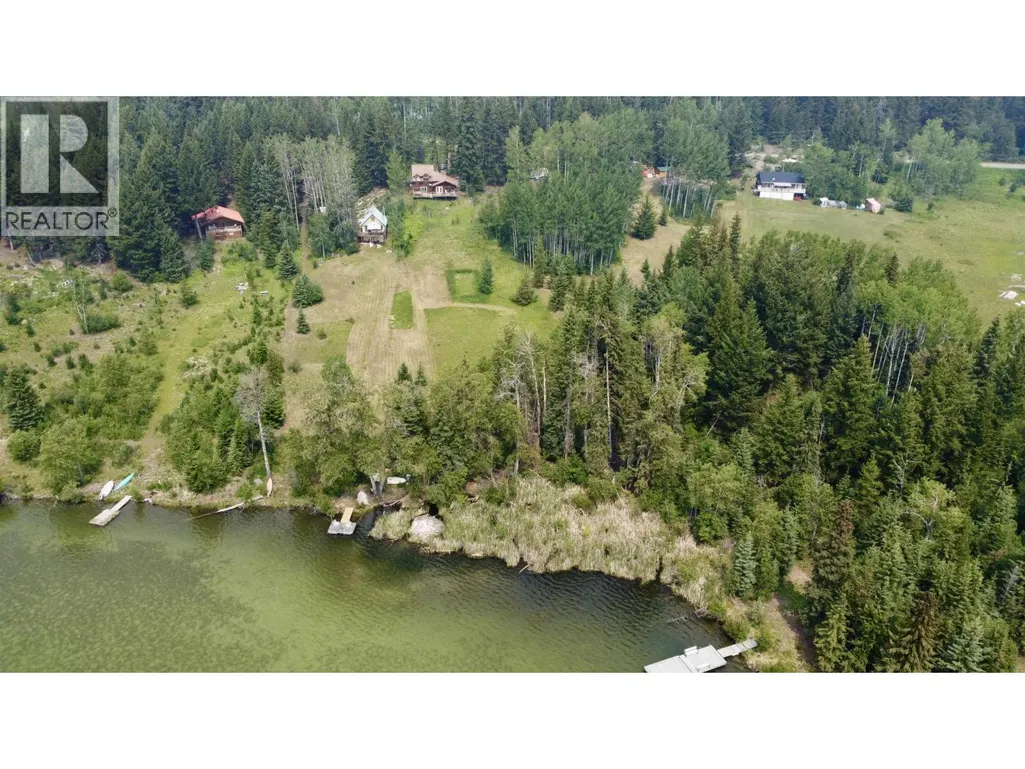
Address
7786 N Bridge Lake Road, Bridge Lake, BC
Price
$ 350,000
Property Attributes
- ID#R3145177
- TypeSingle Family
- Listing Status Active
- MunicipalityBridge Lake
- CityBridge Lake
- AreaBridge Lake
- Postal CodeV0K 1X2
- Style
- Year Built1978
- Price$ 350,000
- Bedrooms4
- Bathrooms2
- Half Bathrooms0
- Sqr Footage2075
- Lot Size1.36 Acres
Data Source:
Canadian Real Estate Association (CREA)
Property Description
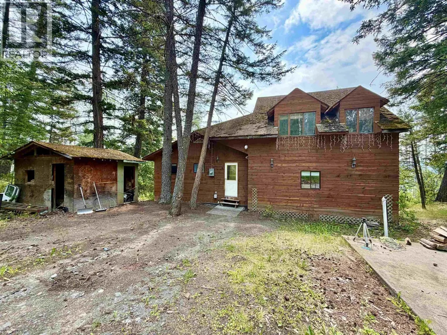
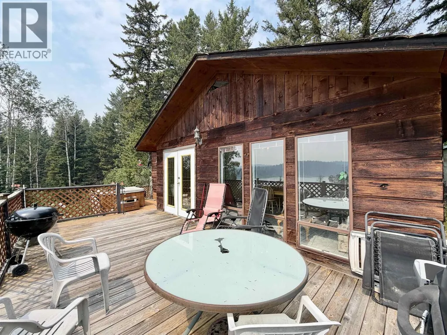
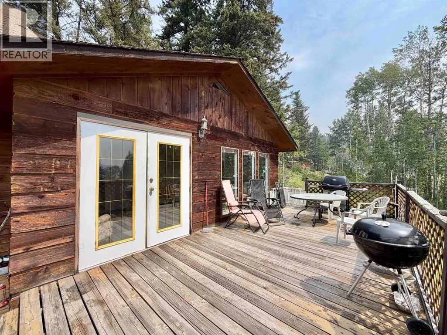
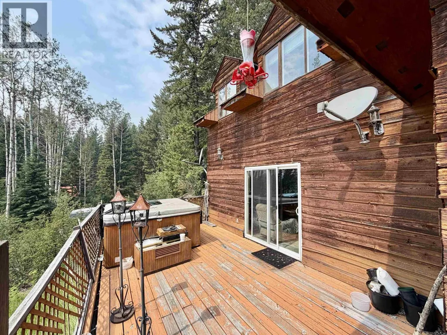
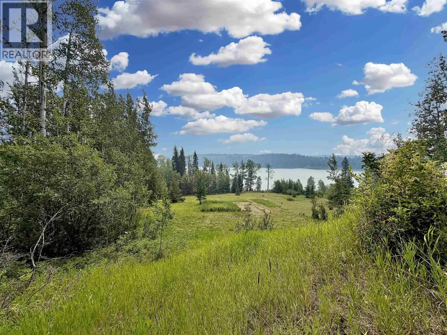
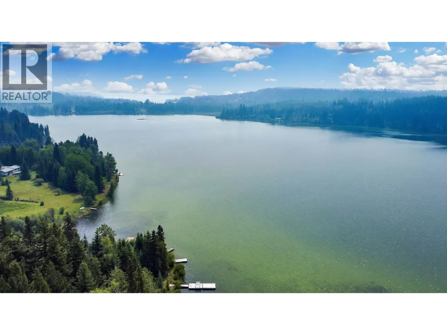
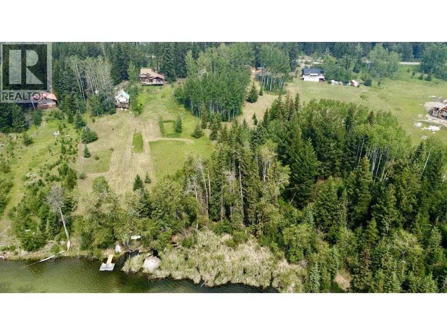
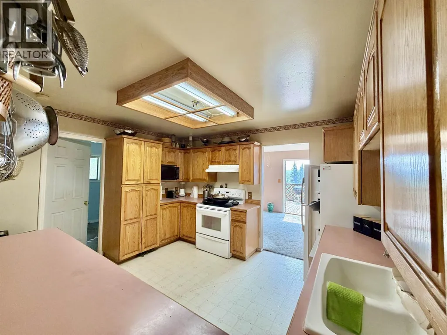
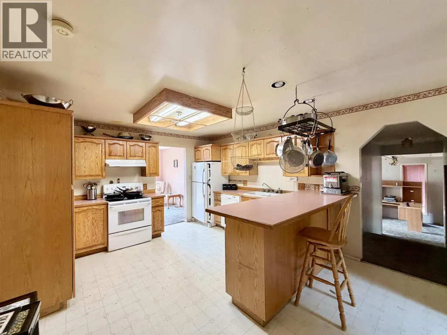
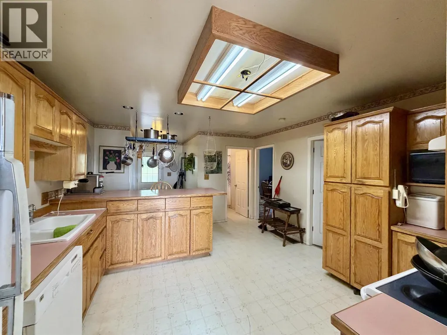
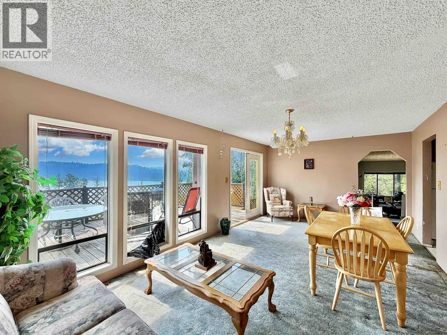
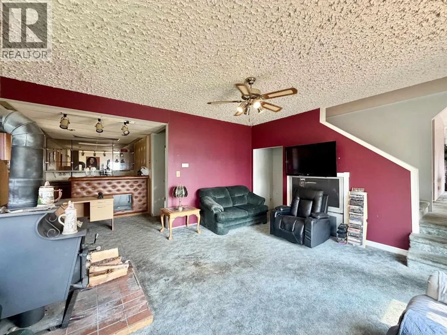
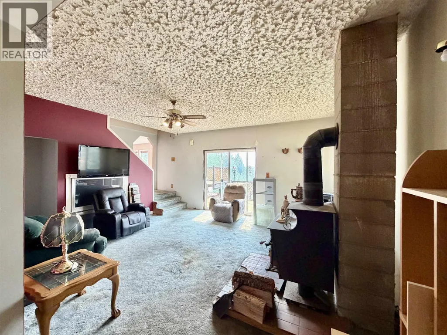
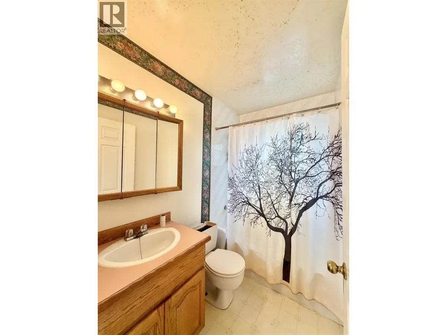
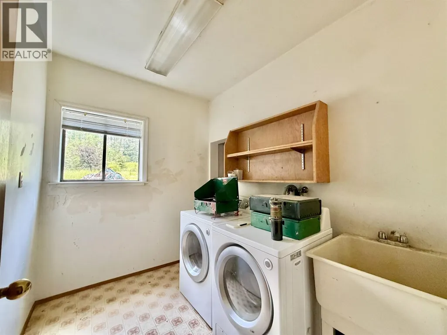
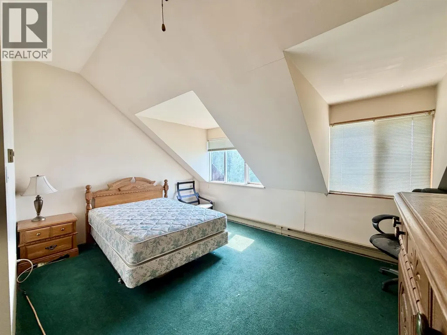
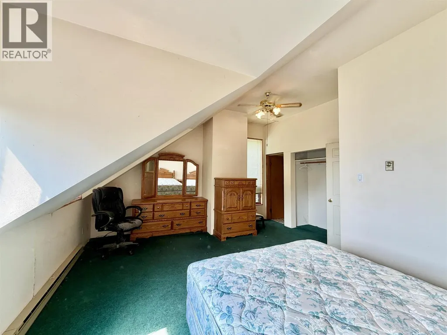
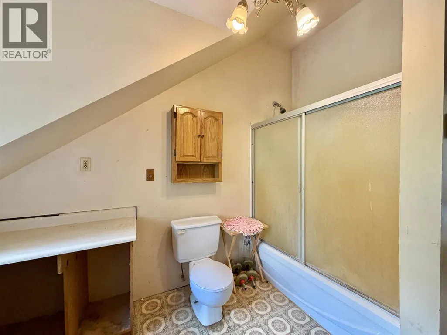
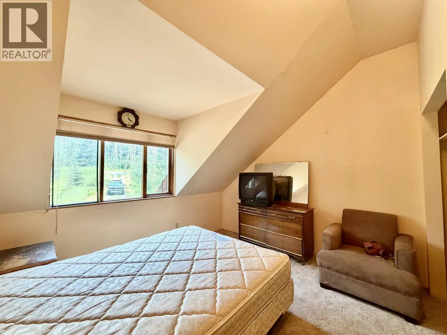
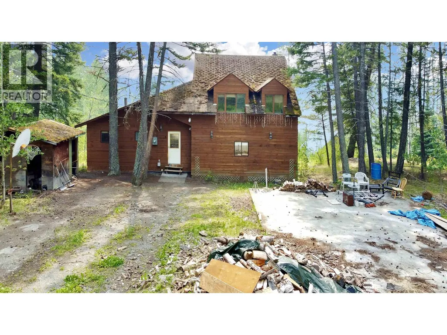
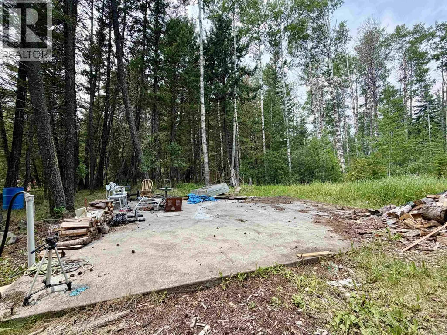
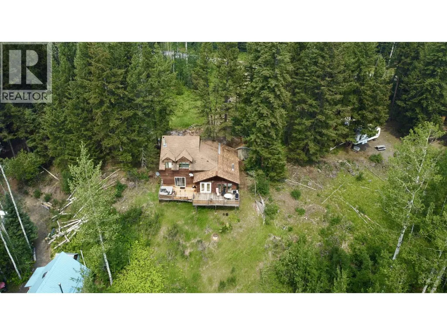
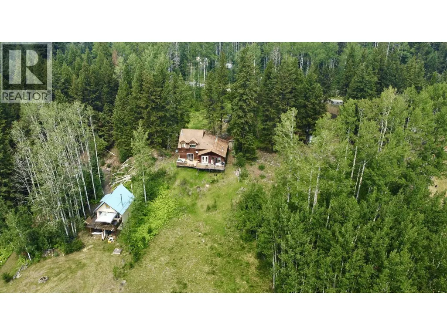
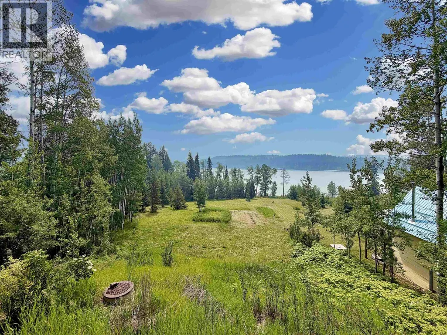
Affordable waterfront living in the Cariboo! This 4-bed, 2-bath home sits on 1.36 acres and includes shared ownership in two parcels of common property with direct access to Lesser Fish Lake for all sorts of year-round recreation. The upper level offers a spacious primary bedroom with lake view & ensuite and a second bedroom, while the main floor features a functional kitchen, two additional bedrooms, a full bath, two living areas and laundry. Step onto the large sundeck to southeastern exposure where you can enjoy the peaceful views and all day sun. A concrete slab provides possiblility for a future shop. Located on a well-maintained paved road 40 mins from 100 Mile House and 10 mins to interlakes market. This property offers outstanding value and the opportunity to make it your own. (id:7434)
General Features
| Property Type | Single Family |
|---|---|
| Building Appliances | Washer, Dryer, Refrigerator, Stove, Dishwasher |
| Foundation Type | Concrete Perimeter, Unknown |
| Building Type | House |
| Ownership Type | Freehold |
| Building.StoriesTotal | 3 |
Interior Features
| Building Fireplace Present | True |
|---|---|
| Building Fireplace Total | 2 |
| Building Heating Type | Forced air |
| Building Heating Fuel | Electric |
| Basement Type | Crawl space |
| Construction Style Attachment | Detached |
| Living Area Range | 2075 |
| Bedrooms | 4 |
Exterior Features
| Water Front Type | Waterfront |
|---|---|
| ViewType | Lake view |
| Building Roof Material | Asphalt shingle |
| Building Roof Style | Conventional |
| Exterior Finish | Wood |
Room Details
| Room | Dimensions | Level | Flooring | Details |
|---|---|---|---|---|
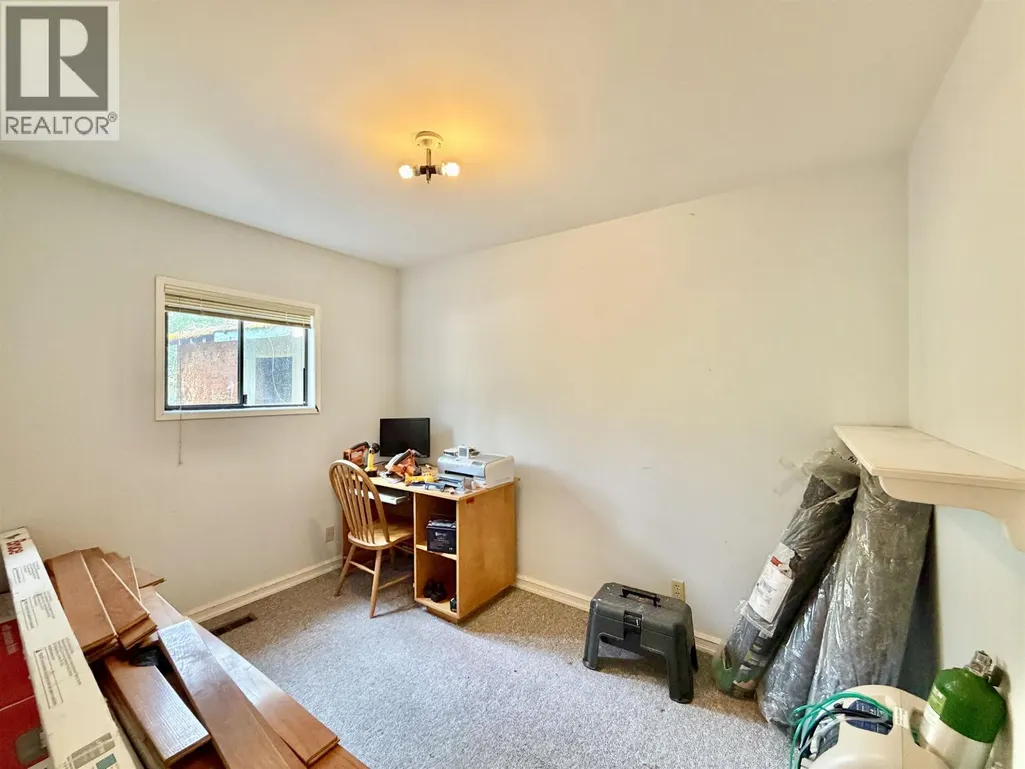
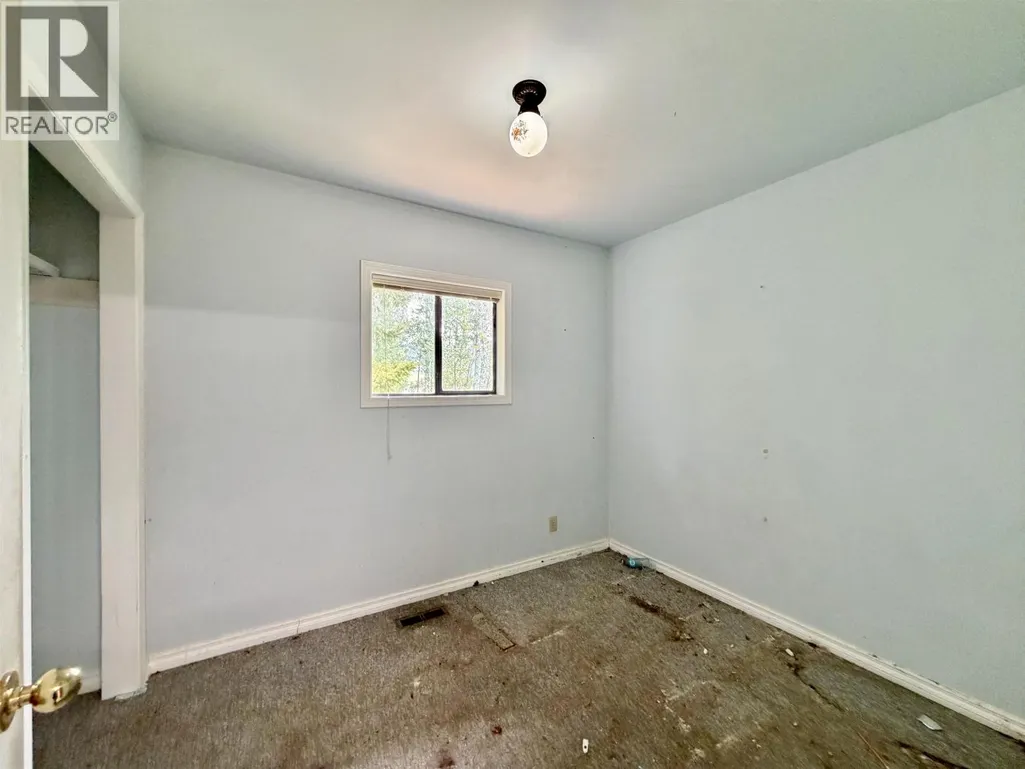
| Bedroom 2 | 8 ft x 11 ft | Main level | 11 ft | |
| Bedroom 3 | 8 ft x 9 ft ,6 in | Main level | 9 ft ,6 in | |
| Bedroom 4 | 11 ft ,8 in x 13 ft ,4 in | Above | 13 ft ,4 in | |
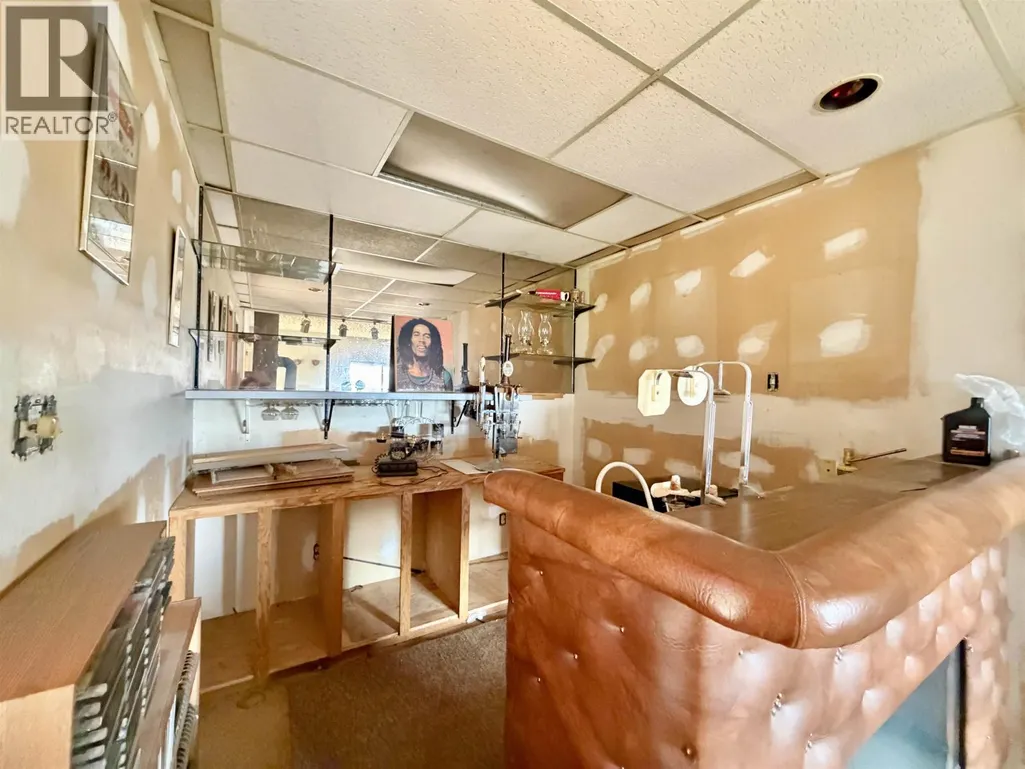
| Beverage room | 8 ft ,6 in x 9 ft ,5 in | Lower level | 9 ft ,5 in | |
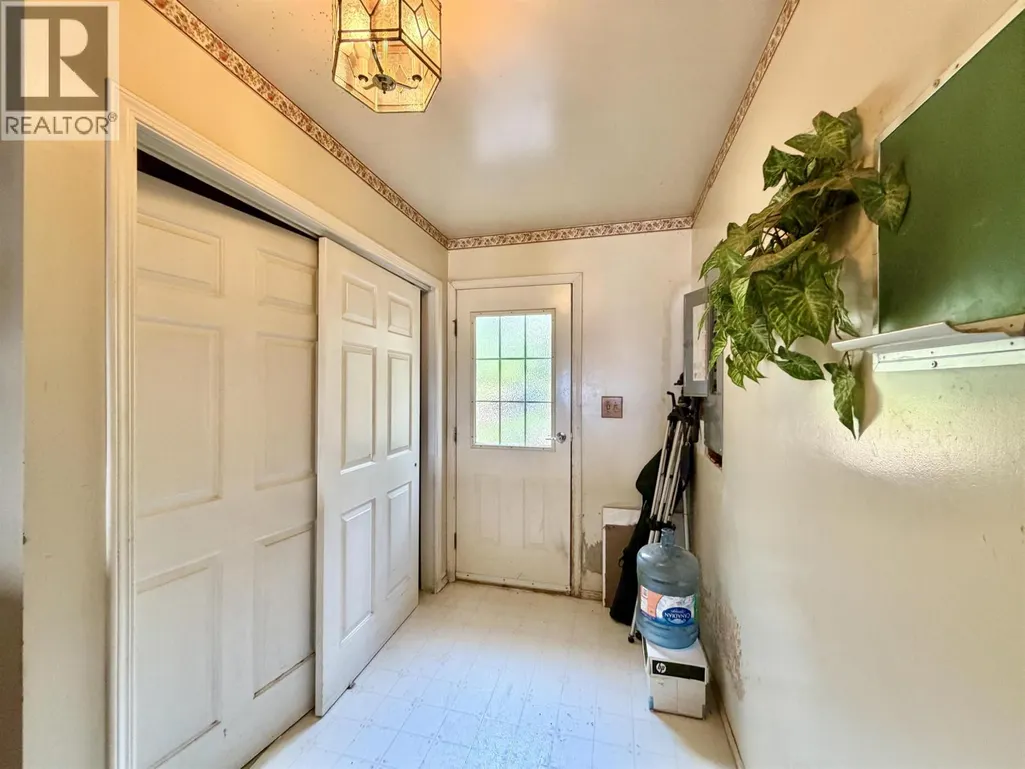
| Foyer | 5 ft ,3 in x 7 ft | Main level | 7 ft | |
| Kitchen | 12 ft ,2 in x 13 ft ,2 in | Main level | 13 ft ,2 in | |
| Laundry room | 7 ft x 8 ft ,9 in | Lower level | 8 ft ,9 in | |
| Living room | 12 ft x 21 ft ,5 in | Main level | 21 ft ,5 in | |
| Primary Bedroom | 11 ft ,8 in x 17 ft | Above | 17 ft | |
| Recreational, Games room | 15 ft x 17 ft ,2 in | Lower level | 17 ft ,2 in |
Amenities
- Views
- New Construction
- Adult 55+
- Lease To Own
- No Strata Fees
- Furnished
- Primary On Main
- Air Conditioning
- Seller Finance
- Green
- Fixer Upper
- Horse
- Golf
- Fireplace
- Deck
- Garage
- Basement
- Pool

Property vs Single Family Average in V0K 1X2
Price
Year Built
